













Address
30462 S Blue Granite Lane, Oracle, AZ
Price
$ 1,599,000
Property Attributes
- ID#22620315
- TypeSingle Family
- Listing Status Active
- CountyPinal
- CityOracle
- AreaUpper Northwest
- NeighborhoodSaddlebrooke Ranch
- Zip85623
- StyleContemporary, Southwestern
- Year Built2024
- Taxes$ 470
- Price$ 1,599,000
- Bedrooms3
- Full Bathrooms3
- Half Bathrooms1
- Sqr Footage3059
- Lot Size0.21 Acres
Data Source:
Multiple Listing Service of Southern Arizona
Property Description
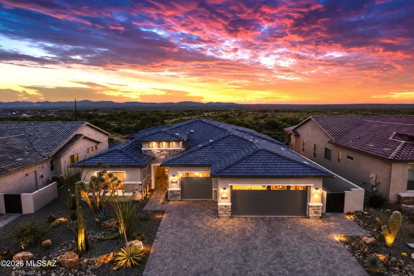
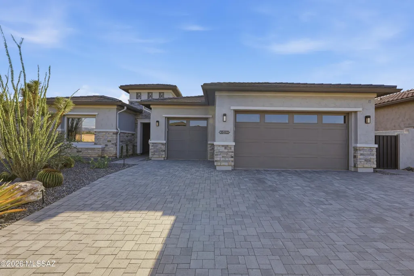
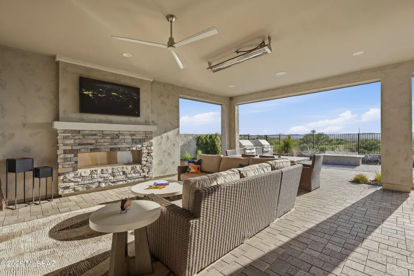
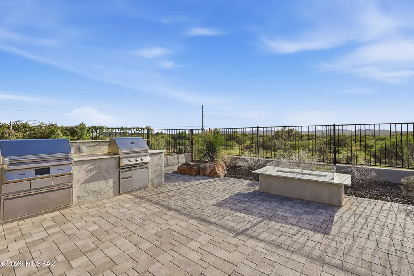
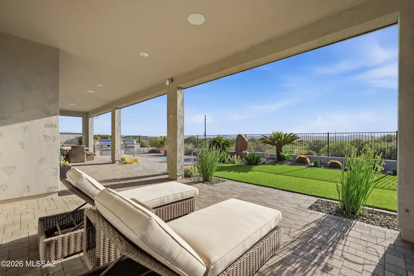
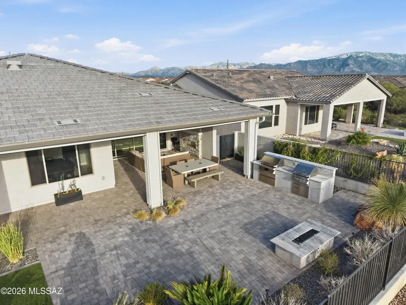
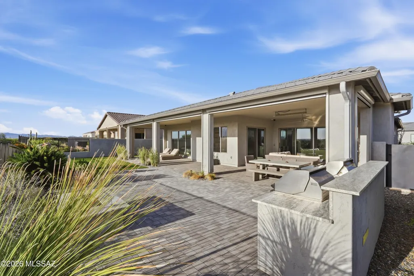
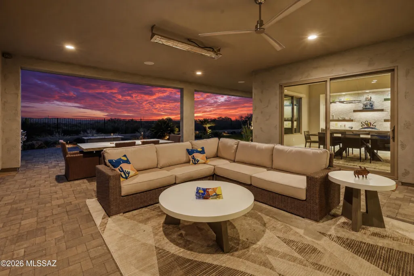
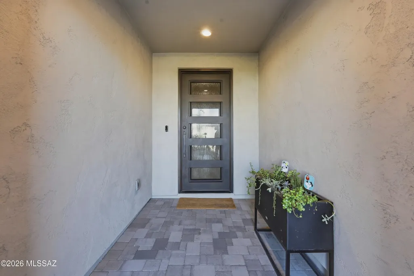
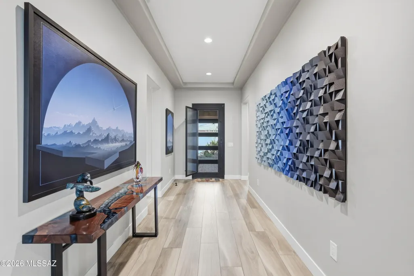
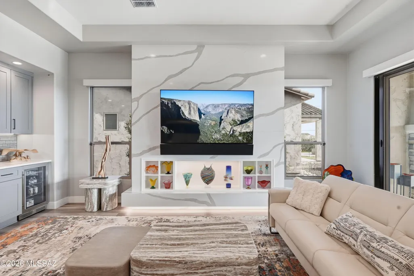
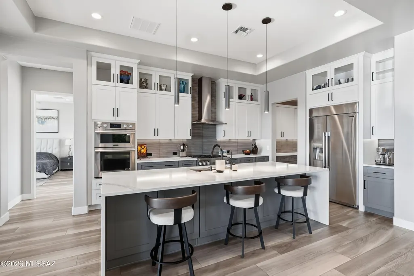
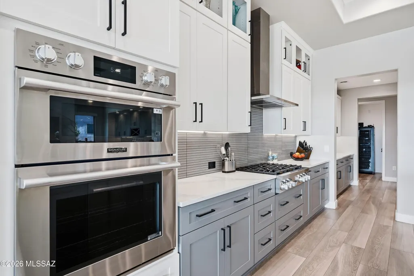
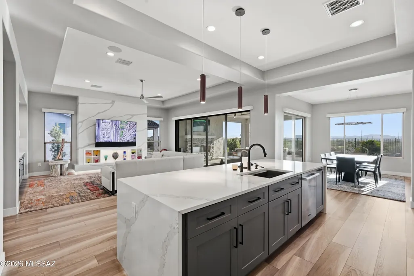
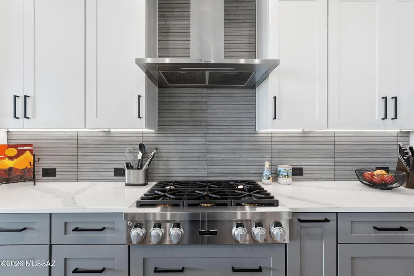
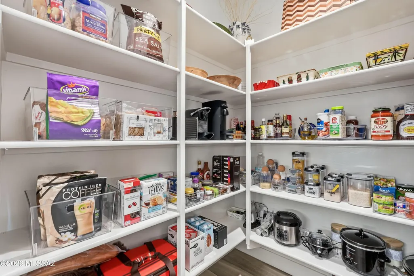
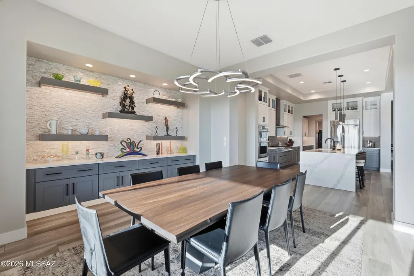
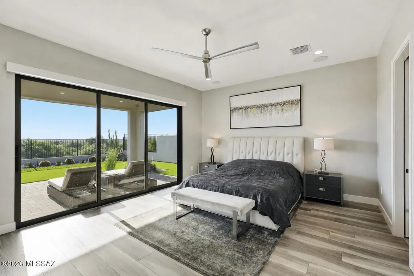
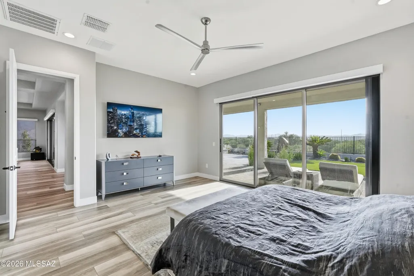
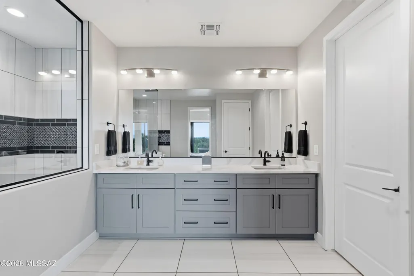
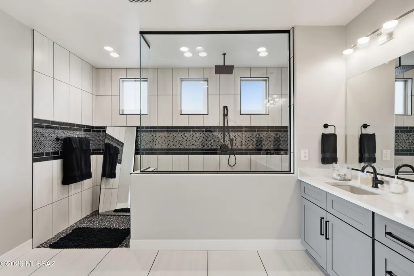
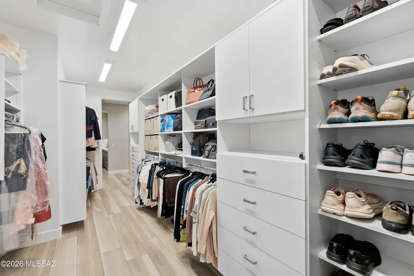
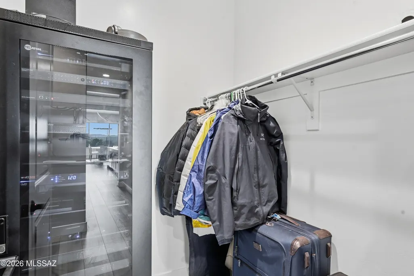
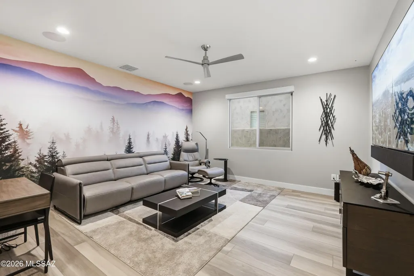
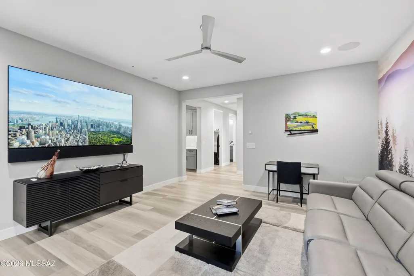
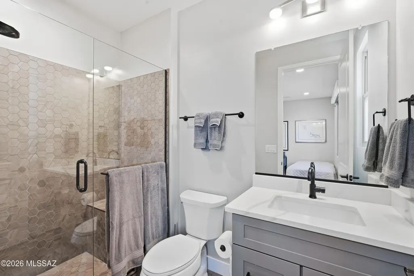
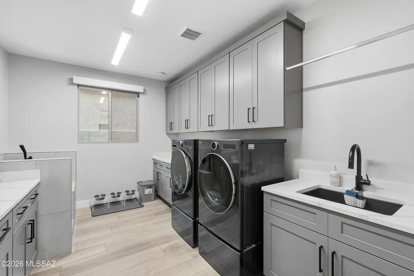
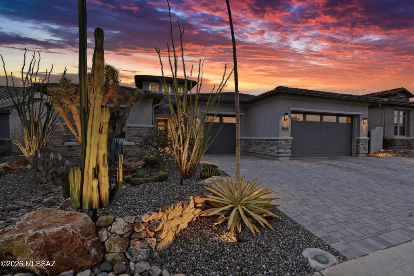
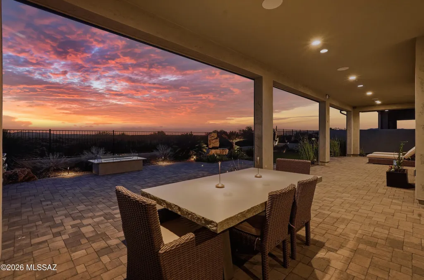
Set against open desert with the Tortolita Mountains filling the horizon, this Avalon is the most significant residence ever offered at SaddleBrooke Ranch - and the moment the iron front door opens, you understand why. A single-slab marble accent wall anchors the great room. A sixteen-foot four-panel glass wall disappears, and there is no line between the coffered-ceiling interior and the desert beyond. Sunset does the rest. The backyard is built for year-round use. An extended covered patio runs the length of the home. A stone-faced fireplace with TV, a marble-topped firepit, a custom water feature, and a built-in BBQ with high-end smoker, grill, and marble counters. Ceiling speakers overhead, a 61'' Infratech heater for winter evenings, turf, uplighting, a dog run, and a view fence wi a private gate opening onto the desert trails. Inside, a Crestron system runs lighting, music, cameras, shades and climate by time of day and season - from the wall, your laptop, or your phone, from anywhere in the world. A 400 AMP panel supports it. The LG Signature kitchen carries a six-burner pro cooktop, combination speed oven, 42-inch built-in refrigerator, quartz waterfall island, full-height backsplash, butler's pantry, coffered ceiling, and reverse osmosis. The great room wet bar answers with Zephyr wine fridge and beverage fridge. The dining room wears a split-face white marble wall with lit floating shelves. The primary suite opens to the patio through a three-panel slider and retreats behind a pocket door to a spa bath: extended curbless shower with custom tile, three shower heads, Toto Neorest toilet, and an extended organized closet. Two guest suites follow suit - custom tiled walk-in showers, marble counters, one with 11' ceilings. A den with a custom mural wall and 85" Sony Bravia TV. A powder room finished like the rest. The details never lapse: LVP flooring throughout, 5" baseboards, 8' solid-core two-panel doors, two-tone paint, matte black fixtures, upgraded hardware, seamless rain gutters, stone-accented Design D front elevation, pavered driveway and walkway. The extended three-car garage is climate-controlled by mini-split, epoxy-floored, insulated, and fitted with premium cabinets, workbench, slat wall, overhead racks, Tesla charger, and Kinetico saltless softener behind carriage doors. The extended laundry room includes a custom tiled dog wash with handheld shower, and LG black steel front-loaders on pedestals. Built to order with roughly one hundred builder options, and finished since with $395,250 in improvements.
General Features
| Living Area | 3059 |
|---|---|
| Heating | Forced Air,Natural Gas,Zoned |
| Cooling | Central Air,Zoned,Ceiling Fans |
| Utilities | Sewer Connected |
| Roof | Tile |
| Appliances | Disposal,Tankless Water Heater,Convection Oven,Dishwasher,Exhaust Fan,Gas Cooktop,Microwave,Refrigerator,Reverse Osmosis |
| Zoning | Oracle - CR3 |
| HOA Fee | 287 |
| Garage Spaces | 3 |
| Association Fee Includes | Common Area Maint,Gated Community,Street Maint |
| Patio/Porch Features | Other,Paver,Covered,Patio |
| Architectural Style | Contemporary,Southwestern |
| Pool Features | None |
| Security Features | Carbon Monoxide Detector(s),Alarm Installed,Smoke Detector(s),Wrought Iron Security Door |
| Construction Materials | Frame - Stucco |
| Year Built | 2024 |
| View | Mountain(s),Sunset,Desert,Panoramic |
| Levels | One |
| Property Subtype | Single Family Residence |
| Tax Year | 2025 |
| Parcel Number | 305030120 |
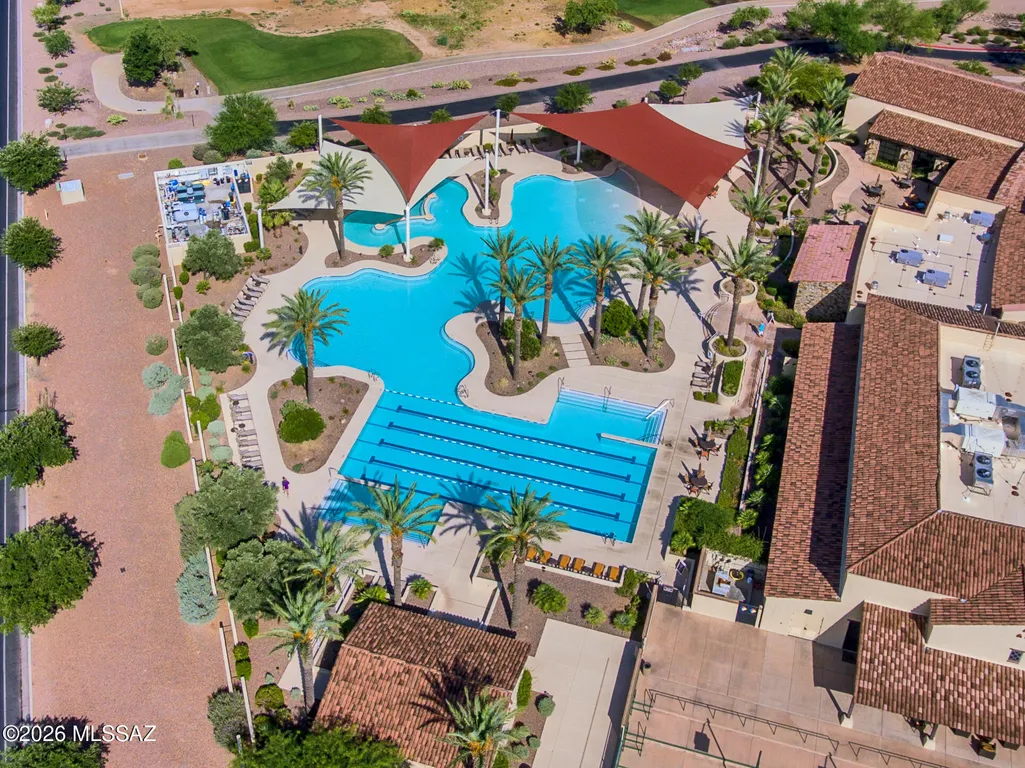
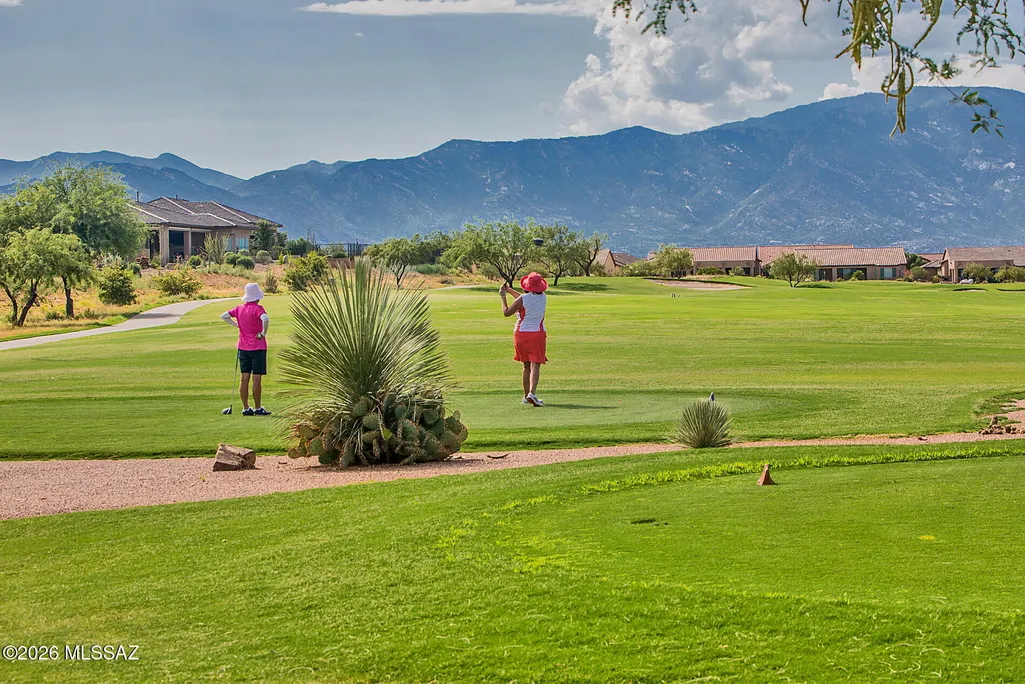
| Community Features | Putting Green,Pickleball,Paved Street,Spa,Pool,Golf,Tennis Court(s),Fitness Center,Gated,Walking Trail |
| Accessibility | Smart Panel,Door Levers,Accessible Entrance,Level,Roll-In Shower,Wide Doorways |
| Assoc Fee Paid Per | Semi-Annually |
| County | Pinal |
| Property Type | Residential |
| Association Amenities | Pickleball,Clubhouse,Pool,Sauna,Security,Spa/Hot Tub,Tennis Court(s) |
| HOA | true |
| Attached Garage | false |
| Subdivision Name | Saddlebrooke Ranch |
| Facing Direction | East |
| Garage Y/N | No |
| Other Structures | Kennel/Dog Run |
| Full Baths | 3 |
| Status | Active |
| Directions | Take Oracle Rd, 2 miles north past intersection of Hwy 79. Turn left onto Saddlebrooke Ranch Dr. At the four-way stop, turn right onto Robson Circle. Turn left onto Blue Granite Ln. Home is on the lef |
| High School | Other |
| City | Oracle |
| Disclosures | Seller Prop Disclosure,Insurance Claims History Report |
| Association Name | SBR HOA |
| Entry Location | Unit Level |
| High School District | Other |
| MLS Area | Upper Northwest |
| Lot Size Units | Acres |
| Lot Size Square Feet | 9237 |
| Carport Y/N | No |
| Spa Features | None |
| Elementary School | Other |
| Land Lease Y/N | No |
| Tax Annual Amount | 470 |
| Middle/Junior High School | Other |
| Lease Renewal Y/N | No |
| MLS Area Minor | Upper Northwest |
| Additional Parcels Y/N | No |
| Lease Considered Y/N | No |
| Rent Control Y/N | No |
| Virtual Tour | https://my.matterport.com/show/?m=aMAwS9ran3P |
| Builder Name | Robson |
| Standard Status | Active |
| MobileHomeRemainsYN | No |
| Legal Description | LOT 2 OF SADDLEBROOKE RANCH, UNIT 19, PINAL CTY, PLAT FEE NO. 2022-122781, S33 T09S R14E 9,237 SQUARE FEET, 0.21 ACRE |
| New Construction | None |
| Water Body Access Y/N | None |
Interior Features
| Interior Amenities | Sound System,High Ceilings,Walk-In Closet(s),Entrance Foyer,Built-in Features,Kitchen Island |
|---|---|
| Flooring | Other,Ceramic Tile |
| Total Fireplaces | 1 |
| Fireplace Features | Patio,Gas |
| Basement (Y/N) | false |
| Air Conditioning Y/N | true |
| Heating Y/N | true |
| Window Features | Double Pane Windows |
| Fireplace Y/N | true |
| Half Baths | 1 |
| Laundry Features | Other,Dryer,Washer,Sink |
| Total Bedrooms | 3 |
| LivingAreaSource | Assessor |
| Total Baths | 4 |
| Pantry | Walk-In |
| Reverse Osmosis | true |
Exterior Features
| Model | Avalon |
|---|---|
| Exterior Amenities | Built-in Barbecue,Other,Fountain |
| Fencing | Stucco Finish,Wrought Iron |
| Parking Features | Other,Electric Door Opener,Attached Garage Cabinets,Extended Length,Oversized,Electric Vehicle Charging Station(s) |
| Lot Features | Adjacent to Wash,East/West Exposure,Elevated Lot,Decorative Gravel,Shrubs,Sprinkler/Drip,Sprinklers In Front |
| Water Source | Other,Water Company |
| Lot Size Area | 0.21 |
| Spa | true |
| Building Area Total | 3059 |
| Lot Dimensions | Irregular |
| Lot Size Acres | 0.21 |
| Road Surface Type | Paved |
| Lot Size Source | Assessor |
| Covered Spaces | 3 |
| Crops Included Y/N | No |
| Road Responsibility | HOA |
| Horse Y/N | false |
| Irrigation Water Rights Y/N | No |
Amenities
- Foreclosure
- Views
- Short Sale
- New Construction
- Adult 55+
- Lease To Own
- No HOA Fees
- Furnished
- Primary On Main
- Air Conditioning
- Seller Finance
- Green
- Fixer Upper
- Horse
- Golf
- Fireplace
- Deck
- Garage
- Basement
- Pool
Property vs Single Family Average in 85623
Price
Taxes
Year Built
In The Neighborhood
Oracle
$ 827,000
- Type
- Single Family
- Size
- 2,635 SqFt
- Rooms
- 3 Beds + 3.5 Baths
 Realty One Group Integrity
Oracle
$ 645,000
- Type
- Single Family
- Size
- 2,138 SqFt
- Rooms
- 2 Beds + 2.5 Baths
Realty One Group Integrity
Oracle
$ 527,000
- Type
- Single Family
- Size
- 2,019 SqFt
- Rooms
- 2 Beds + 2.5 Baths
OMNI Homes International
Oracle
$ 689,000
- Type
- Single Family
- Size
- 2,136 SqFt
- Rooms
- 2 Beds + 2.5 Baths
Realty Executives Arizona Territory
Oracle
$ 539,000
- Type
- Single Family
- Size
- 1,989 SqFt
- Rooms
- 2 Beds + 2 Baths
Realty One Group Integrity
Oracle
$ 669,642
- Type
- Single Family
- Size
- 2,308 SqFt
- Rooms
- 2 Beds + 2.5 Baths
SaddleBrooke Development Co
Oracle
$ 643,979
- Type
- Single Family
- Size
- 2,353 SqFt
- Rooms
- 2 Beds + 2.5 Baths
SaddleBrooke Development Co
Open House
Oracle
$ 589,950
- Type
- Single Family
- Size
- 1,869 SqFt
- Rooms
- 2 Beds + 2.5 Baths
SBRanchRealty
 © 2026 Arizona Regional Multiple Listing Service, Inc. All rights reserved. All information should be verified by the recipient and none is guaranteed as accurate by ARMLS. Information deemed to be reliable but not guaranteed. Listing broker has attempted to offer accurate data, but buyers are advised to confirm all items. Only IDX residential listings are displayed on this site. The information being provided is for consumers' personal, non-commercial use and may not be used for any purpose
 All information deemed reliable, but not guaranteed.Listing data provided & copyrighted © by (PAAR) Prescott Area Association of REALTORS®
 The data relating to real estate for sale on this web site comes in part from the Internet Data Exchange(IDX) of the Sedona Verde Valley Multiple Listing Service.
Real estate listings held by brokerage firms other than this firm are marked with the IDX logo and detailed information about them includes the name of the listing brokers.
Information provided is deemed reliable but not guaranteed. All properties are subject to prior sale, change or withdrawal. The information being provided is for
The data relating to real estate for sale on this web site comes in part from the Internet Data Exchange(IDX) of the Sedona Verde Valley Multiple Listing Service.
Real estate listings held by brokerage firms other than this firm are marked with the IDX logo and detailed information about them includes the name of the listing brokers.
Information provided is deemed reliable but not guaranteed. All properties are subject to prior sale, change or withdrawal. The information being provided is for

 Northern Arizona Association of REALTORS® All information deemed reliable but not guaranteed. All properties are subject to prior sale, change or withdrawal. Neither listing broker(s) or information provider(s) shall be responsible for any typographical errors, misinformation, misprints and shall be held totally harmless. Listing(s) information is provided for consumer's personal, non-commercial use and may not be used for any purpose other than to identify prospective properties consumers may


