













Address
4641 N Paseo De Los Cerritos, Tucson, AZ
Price
$ 560,000
Property Attributes
- ID#22610762
- TypeSingle Family
- Listing Status Active
- CountyPima
- CityTucson
- AreaWest
- NeighborhoodDel Cerro Estates NO. 4 (1-60)
- Zip85745
- StyleContemporary, Southwestern
- Year Built1987
- Taxes$ 4451
- Price$ 560,000
- Bedrooms4
- Full Bathrooms2
- Half Bathrooms1
- Sqr Footage2296
- Lot Size1.01 Acres
Data Source:
Multiple Listing Service of Southern Arizona
Property Description
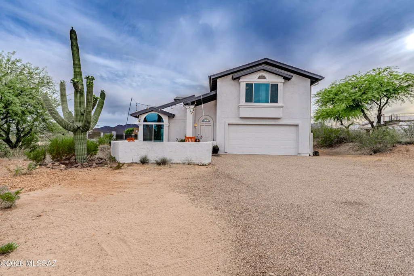
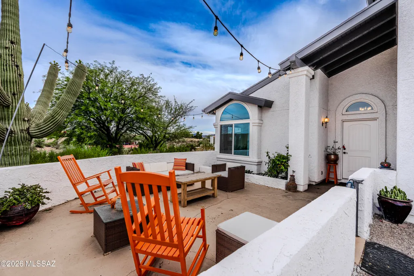
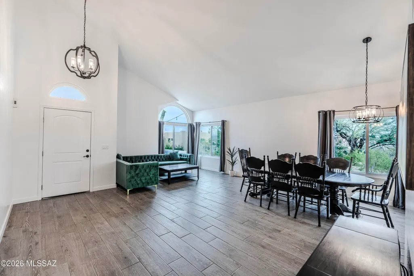
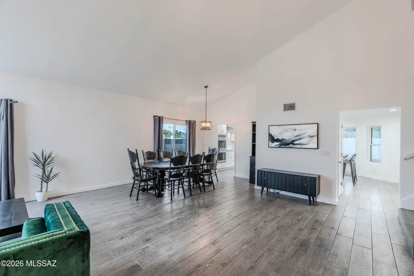
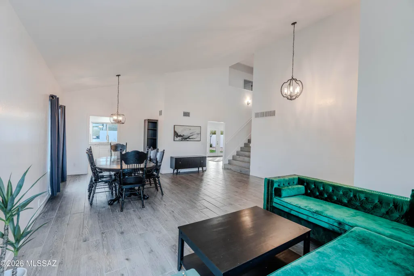
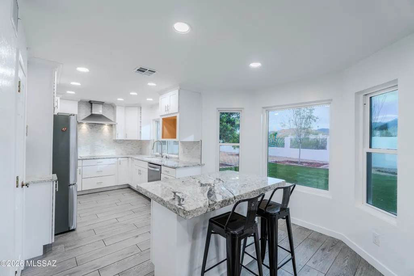
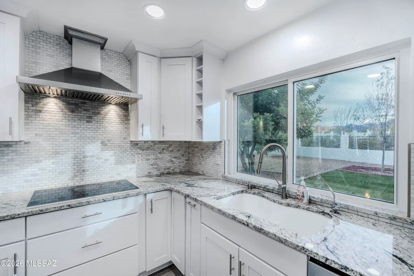
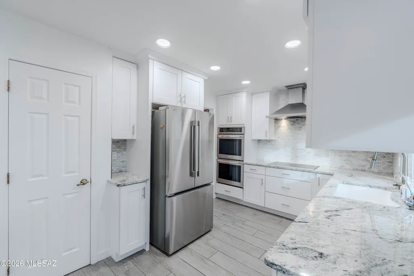
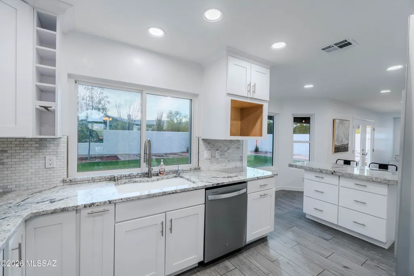
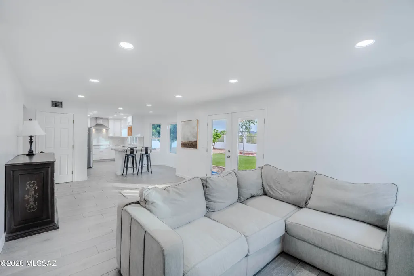
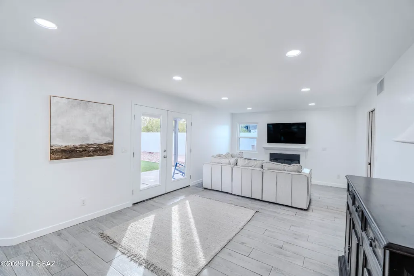
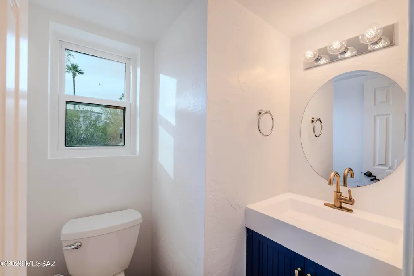
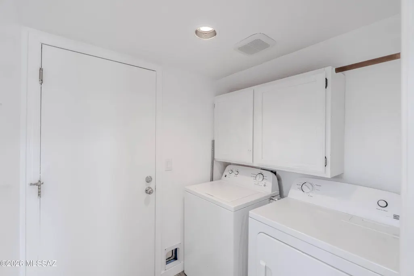
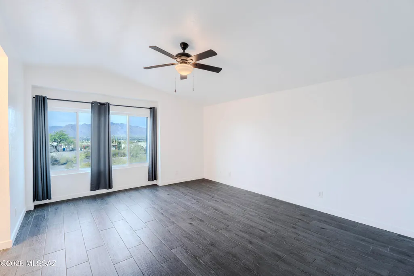
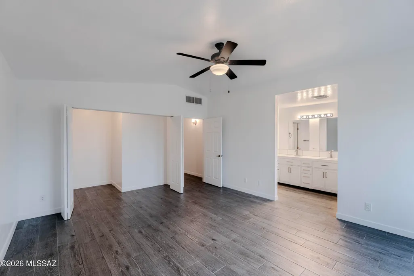
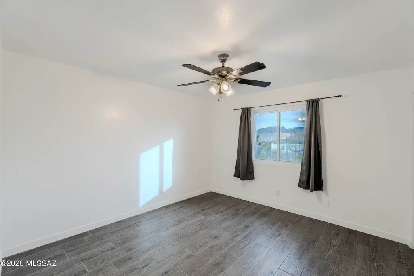
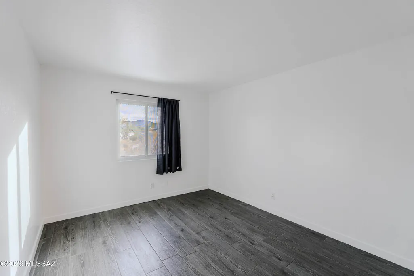
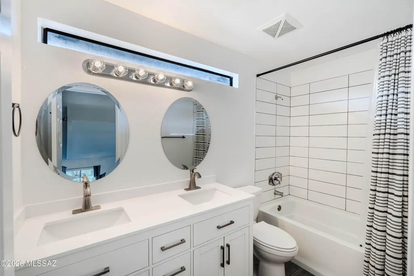
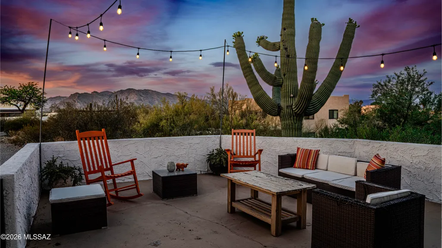
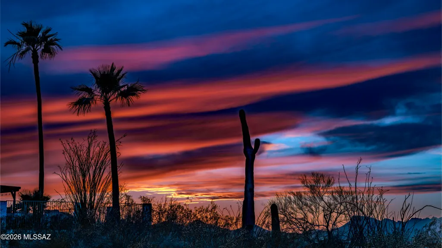
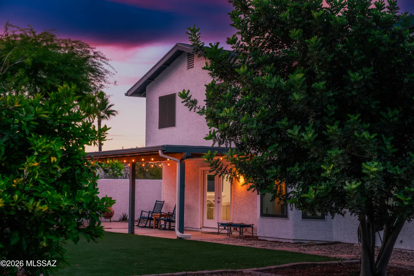
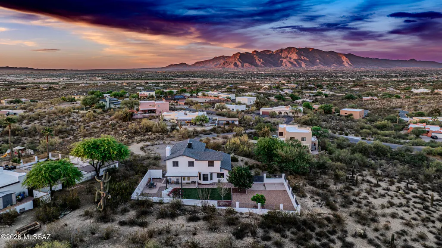
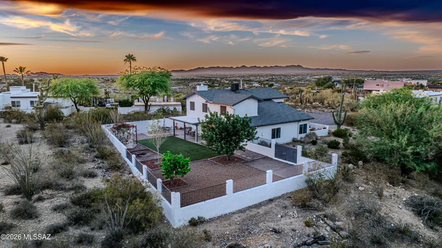
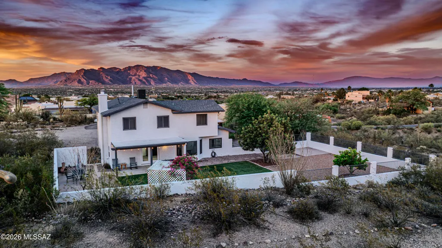
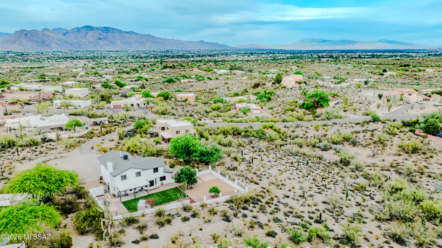
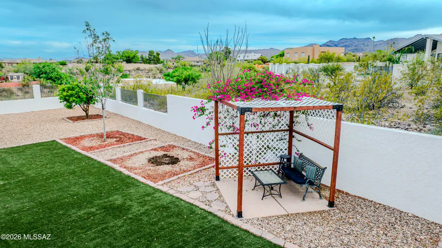
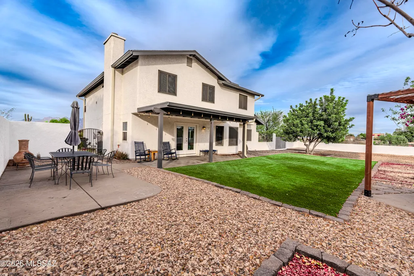
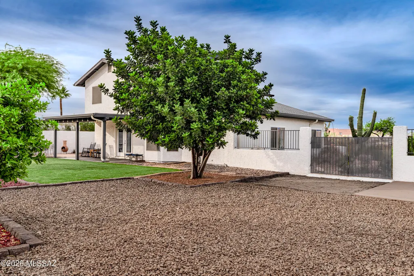
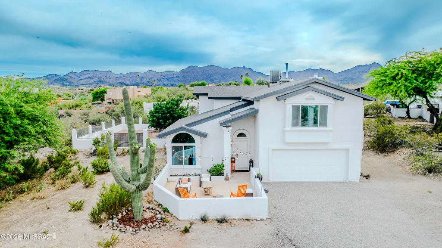
30k PRICE DROP! Set in the desirable Del Cerro Estates on Tucson's west-side foothills, this exceptional property offers over an acre on one of the subdivision's most premium elevated lots. Enjoy sweeping mountain and sunset views from nearly every angle, with a private drive that enhances the home's secluded, tranquil setting. A charming courtyard entry welcomes you with a peaceful sitting area--perfect for relaxing evenings and taking in Arizona's stunning sunsets. Inside, the home impresses with soaring ceilings and an abundance of natural light. The spacious living and dining areas have been freshly painted and feature modern lighting, creating a bright, open, and inviting atmosphere with picturesque views from every window. The fully remodeled kitchen is designed for both function and style, showcasing granite countertops, dual ovens, and a large center island--ideal for any home chef. It seamlessly flows into the family room, where a striking central fireplace provides the perfect setting for cozy nights and effortless entertaining. The downstairs layout is open, airy, and thoughtfully designed for everyday living. Upstairs, you'll find four generously sized bedrooms, including a luxurious owner's suite with breathtaking city light views. The en-suite bathroom has been completely remodeled and features a soaking tub, dual vanities, and a sleek, modern walk-in shower. The additional bedrooms are spacious and share an updated bathroom with dual sinks and contemporary finishes. Throughout the home, you'll find fresh interior paint and updated flooring with no carpet, offering a clean, modern feel. Major renovations completed in Winter 2021 through Spring 2022 include new flooring, complete plumbing updates, garage flooring, water softener, reverse osmosis water filtration system, HVAC system, and septic leach field--providing peace of mind and modern efficiency. The expansive backyard is a true nature lover's retreat, offering endless possibilities for outdoor living, sunset entertaining, and relaxation, with ample space to add a pool. With no HOA and plenty of room for RV parking or recreational vehicles, this property combines privacy, luxury, and flexibility in one remarkable setting.
General Features
| Living Area | 2296 |
|---|---|
| Sewer | Septic Tank |
| Heating | Forced Air |
| Cooling | Central Air,Ceiling Fans |
| Utilities | Phone Connected |
| Roof | Tile |
| Appliances | Disposal,Dishwasher,Exhaust Fan,Gas Cooktop,Refrigerator,Reverse Osmosis |
| Zoning | Pima County - CR1 |
| Garage Spaces | 2 |
| Patio/Porch Features | Covered |
| Architectural Style | Contemporary,Southwestern |
| Security Features | None,Smoke Detector(s) |
| Construction Materials | Frame - Stucco |
| Year Built | 1987 |
| View | Mountain(s),Sunset |
| Township | 13 |
| Levels | Two |
| Property Subtype | Single Family Residence |
| Tax Year | 2025 |
| Parcel Number | 103-01-0940 |
| Community Features | None |
| Accessibility | None |
| County | Pima |
| Property Type | Residential |
| HOA | false |
| Attached Garage | true |
| Subdivision Name | Del Cerro Estates NO. 4 (1-60) |
| Facing Direction | South |
| Garage Y/N | No |
| Full Baths | 2 |
| Status | Active |
| Directions | From Silverbell/Camino del Cerro, West to Camino de Oeste, South to Cerritos Dr. |
| High School | Tucson |
| City | Tucson |
| Disclosures | Unknown |
| High School District | TUSD |
| MLS Area | West |
| Lot Size Units | Acres |
| Lot Size Square Feet | 44257 |
| Carport Y/N | No |
| Spa Features | None |
| Elementary School | Robins |
| Land Lease Y/N | No |
| Tax Annual Amount | 4451.22 |
| Middle/Junior High School | Mansfeld |
| Lease Renewal Y/N | No |
| MLS Area Minor | West |
| Additional Parcels Y/N | No |
| Lease Considered Y/N | No |
| Rent Control Y/N | No |
| Standard Status | Active |
| MobileHomeRemainsYN | No |
| Legal Description | From Parcel:001010010 /Del Cerro Estates No 4 Lot 47 |
| New Construction | None |
| Water Body Access Y/N | None |
Interior Features
| Interior Amenities | High Ceilings,Walk-In Closet(s) |
|---|---|
| Flooring | Ceramic Tile,Laminate |
| Total Fireplaces | 1 |
| Fireplace Features | Family Room,Gas |
| Basement (Y/N) | false |
| Air Conditioning Y/N | true |
| Heating Y/N | true |
| Window Features | Double Pane Windows |
| Fireplace Y/N | true |
| Half Baths | 1 |
| Laundry Features | Dryer,Washer,Laundry Room |
| Total Bedrooms | 4 |
| LivingAreaSource | Assessor |
| Total Baths | 3 |
| Pantry | Closet |
| Reverse Osmosis | true |
Exterior Features
| Fencing | Stucco Finish,Block |
|---|---|
| Lot Features | Elevated Lot,Shrubs,North/South Exposure |
| Water Source | Public |
| Lot Size Area | 1.01 |
| Spa | No |
| Building Area Total | 2296 |
| Lot Dimensions | irregular |
| Lot Size Acres | 1.01 |
| Road Surface Type | Gravel |
| Lot Size Source | Assessor |
| Covered Spaces | 2 |
| Crops Included Y/N | No |
| Road Responsibility | County |
| Horse Y/N | false |
| Irrigation Water Rights Y/N | No |
Amenities
- Foreclosure
- Views
- Short Sale
- New Construction
- Adult 55+
- Lease To Own
- No HOA Fees
- Furnished
- Primary On Main
- Air Conditioning
- Seller Finance
- Green
- Fixer Upper
- Horse
- Golf
- Fireplace
- Deck
- Garage
- Basement
- Pool
Property vs Single Family Average in 85745
Price
Taxes
Year Built
 © 2026 Arizona Regional Multiple Listing Service, Inc. All rights reserved. All information should be verified by the recipient and none is guaranteed as accurate by ARMLS. Information deemed to be reliable but not guaranteed. Listing broker has attempted to offer accurate data, but buyers are advised to confirm all items. Only IDX residential listings are displayed on this site. The information being provided is for consumers' personal, non-commercial use and may not be used for any purpose
 The data relating to real estate listings on this website comes in part from the Internet Data Exchange (IDX) program of Multiple Listing Service of Southern Arizona. IDX information is provided exclusively for consumers' personal, non-commercial use and may not be used for any purpose other than to identify prospective properties consumers may be interested in purchasing. Listings provided by brokerages other than Long Realty Company are identified with the MLSSAZ IDX Logo. All Information Is Deemed
 All information deemed reliable, but not guaranteed.Listing data provided & copyrighted © by (PAAR) Prescott Area Association of REALTORS®
 The data relating to real estate for sale on this web site comes in part from the Internet Data Exchange(IDX) of the Sedona Verde Valley Multiple Listing Service.
Real estate listings held by brokerage firms other than this firm are marked with the IDX logo and detailed information about them includes the name of the listing brokers.
Information provided is deemed reliable but not guaranteed. All properties are subject to prior sale, change or withdrawal. The information being provided is for
The data relating to real estate for sale on this web site comes in part from the Internet Data Exchange(IDX) of the Sedona Verde Valley Multiple Listing Service.
Real estate listings held by brokerage firms other than this firm are marked with the IDX logo and detailed information about them includes the name of the listing brokers.
Information provided is deemed reliable but not guaranteed. All properties are subject to prior sale, change or withdrawal. The information being provided is for

 Northern Arizona Association of REALTORS® All information deemed reliable but not guaranteed. All properties are subject to prior sale, change or withdrawal. Neither listing broker(s) or information provider(s) shall be responsible for any typographical errors, misinformation, misprints and shall be held totally harmless. Listing(s) information is provided for consumer's personal, non-commercial use and may not be used for any purpose other than to identify prospective properties consumers may


